ATR / UK WORKPLACE ACOUSTICS

Acoustic ceiling
baffles & systems.

Bring acoustic control into the overhead space. ATR ceiling baffles, rafts and sculptural forms combine sound-absorbing material with architectural rhythm for open-plan offices, meeting rooms and shared workplace areas. Lighting, services and suspension are considered as part of the design.

ATR design visualisation — illustrative, not a completed installation

THE CEILING COLLECTION

Give the overhead plane a purpose.

Open grids, linear rhythms and sculptural forms. Explore NexusFlow’s different expressions, alongside Solasta’s integrated acoustic lighting.

Catalogue product views and design visualisations. Suspension, lighting and services are coordinated around your project.

01 / INTERLOCKING CEILING FORMS

NexusFlow

Lightweight elements become a three-dimensional ceiling through folded geometry and precision-cut interlocking parts. The collection ranges from open grids and linear baffles to sculptural clouds, allowing the overhead plane to respond to both the room and its architectural intent.

Materials
Recycled PET, with EcoXan options described in the catalogue.
Construction
Folded and interlocking elements; depth and spacing depend on the chosen design.
Coordination
Develop suspension, lighting, airflow, access and service interfaces together.
Finish approach
Colour, print and woodgrain-effect options to be confirmed for the selected material.
Discuss NexusFlow
NexusFlow / open-cell ceiling design visualisation

Sixteen ways to shape a ceiling.

Compare the geometry, then bring us your room dimensions and design direction. The final assembly is developed around the space.

Bloc Closed — ATR catalogue product visualisation

Bloc Closed

A square grid with closed cell faces.

Bloc Open — ATR catalogue product visualisation

Bloc Open

Open square cells with a clear geometric rhythm.

Bloc Industrial — ATR catalogue product visualisation

Bloc Industrial

An exposed grid with a more structural expression.

Apex — ATR catalogue product visualisation

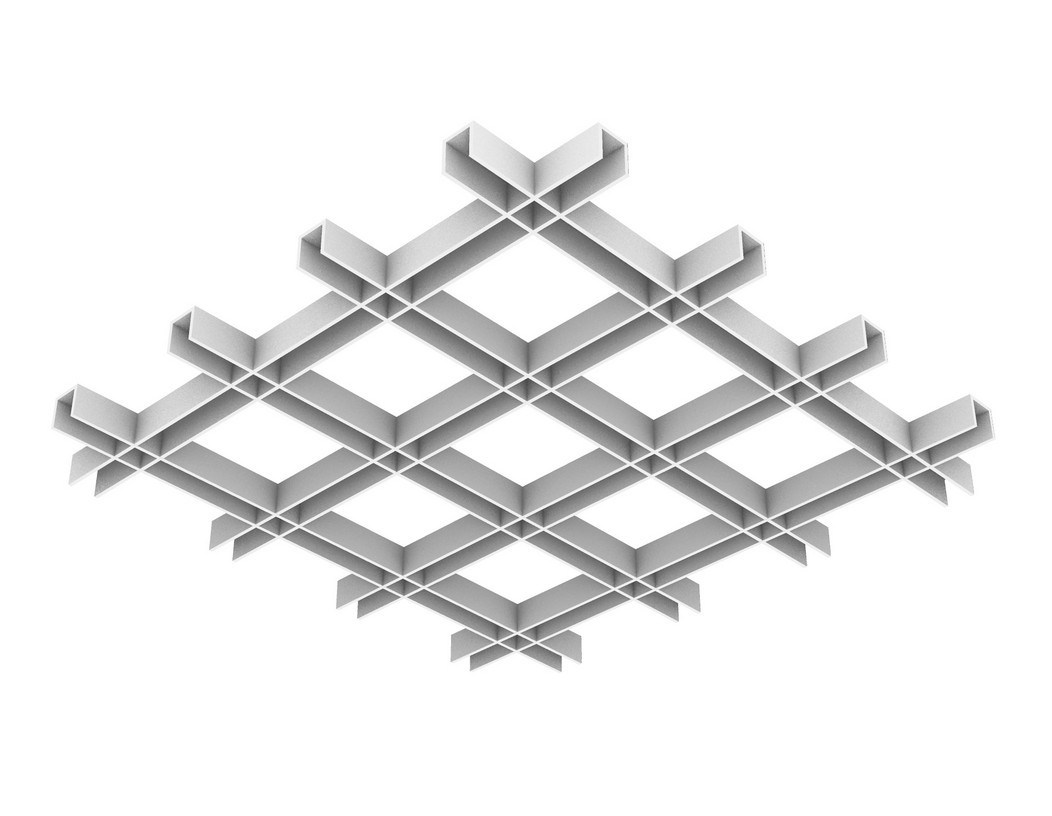
Apex

Intersecting elements create a directional open lattice.

Beam Narrow — ATR catalogue product visualisation

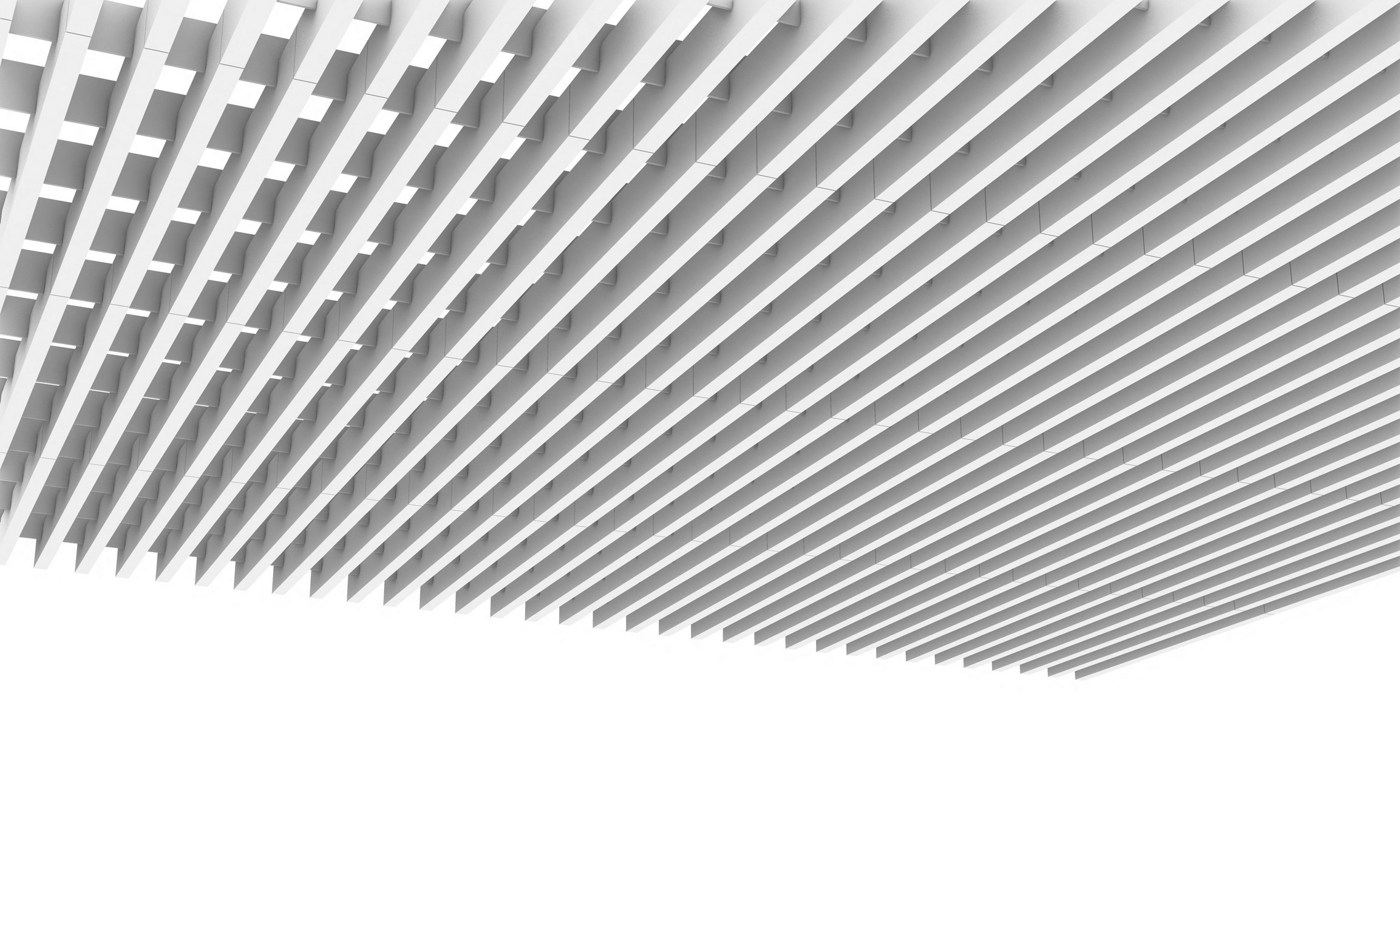
Beam Narrow

A slender rectilinear profile for a finer, visually lighter overhead rhythm.

Explore Beam Narrow
Beam Wide — ATR catalogue product visualisation

Beam Wide

A broader profile with a larger internal cavity and a more substantial ceiling presence.

Explore Beam Wide
Cloud — ATR catalogue product visualisation

Cloud

Sculptural suspended forms, including radial and cellular geometries.

Code — ATR catalogue product visualisation

Code

Parallel elements with a repeating notched profile.

Cubist — ATR catalogue product visualisation

Cubist

An interlocking cellular field with crisp, squared intersections.

Fillet — ATR catalogue product visualisation

Fillet

A cellular grid softened by curved intersections.

Flute — ATR catalogue product visualisation

Flute

A repeating contoured profile adds depth to a linear ceiling.

Fold — ATR catalogue product visualisation

Fold

Folded linear elements arranged as suspended ceiling rafts.

Louvre — ATR catalogue product visualisation

Louvre

An open, layered lattice with a strong directional character.

Slats — ATR catalogue product visualisation

Slats

A regular sequence of linear slats and cross-elements.

Trak — ATR catalogue product visualisation

Trak

Linear tracks with repeated projecting details.

Vector — ATR catalogue product visualisation

Vector

Angled elements create a faceted, multidirectional field.

Find the right NexusFlow design

02 / SCULPTURAL ACOUSTIC LIGHTING

Solasta

Acoustic material and illumination in a single architectural form. Solasta uses PET blades around an integrated light fitting, bringing texture and a considered lighting presence to the space below.

Material
12 mm recycled PET blades.
Featured design
ElysianAura — a suspended, bladed lighting composition.
Project detail
Geometry, suspension, electrical connection and light specification coordinated together.
Discuss Solasta
Solasta ElysianAura rectangular suspended bladed light in a dining-space visualisation
ElysianAura / catalogue design visualisation, not a completed installation

Need a ceiling that is specific to your architecture?

Explore bespoke ceiling developmentExplore Materials

Installed. Integrated.

Circular acoustic rafts bring colour and repetition to shared workplaces, with suspension coordinated around lighting and exposed building services.

Installed circular acoustic rafts above a shared workplace with exposed ceiling services
Shared workplace / installation photograph with client identifiers digitally removed
Close view of circular acoustic rafts suspended between lighting and ventilation ducts
Ceiling coordination / installation photograph with client identifiers digitally removed

The ceiling as an
active surface.

A ceiling can shape the acoustic character and visual rhythm of an entire room.

ATR develops ceiling forms around the space, its intended acoustic outcome and the architectural composition. Geometry, material, spacing, suspension and access are considered together — from a configured system to a bespoke overhead feature.

DESIGNED AROUND THE BRIEF

Overhead, considered.

Acoustic intent

Match coverage, material and form to the required behaviour of the space.

Geometric expression

Use repetition, depth and shape to work with the architectural language.

Integrated delivery

Coordinate suspension, lighting, services, access and installation early in the design process.

Performance depends on the assembly.

Acoustic classifications and other technical statements should be confirmed for the actual material, geometry, air gap and mounting arrangement specified. ATR can help define the evidence needed for the proposed ceiling configuration.

Bring us your ceiling brief.

Share the room, acoustic brief, ceiling conditions and architectural intent. We can explore an existing system or develop something bespoke.

Discuss Ceiling Systems