ALL THAT REMAINS / COMMERCIAL ACOUSTICS
Commercial acoustic wall panels
and ceiling systems.
Performance first.
Designed for disassembly.
Engineered with Circular Intelligence.
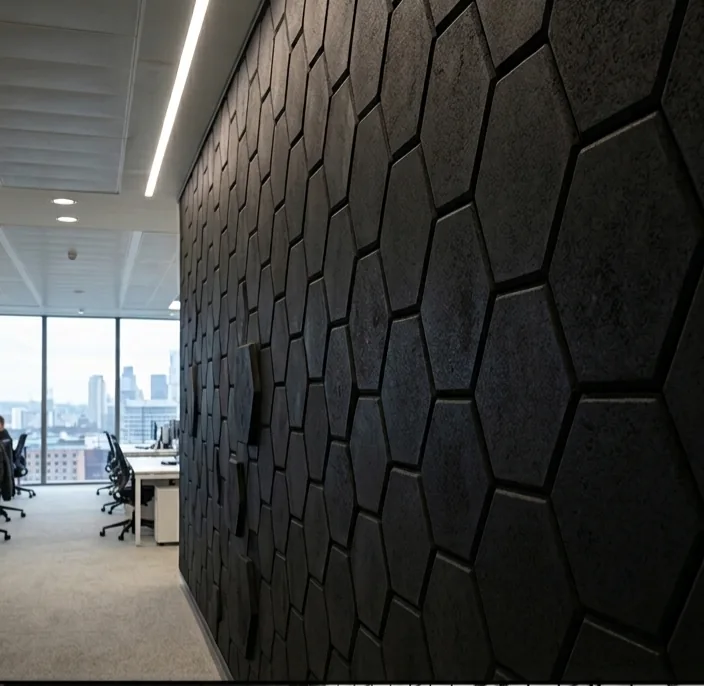
ATR acoustic solutions start with the people using the space. Our wall and ceiling acoustic systems transform noisy, busy, reverberant spaces into comfortable and productive environments by absorbing excess sound waves. These treatments help control sound reflections from the glass, concrete and tiled surfaces common in modern commercial interiors.
Explore the collection or develop a custom acoustic design around your project, bringing material, architectural intent and practical installation considerations together.
Wall & Ceiling Acoustics
Explore acoustic wall panels, ceiling baffles, rafts and sculptural forms for commercial interiors. Start with a collection design, then discuss the material, finish and layout for your space—or bring us a brief that needs a custom approach.
CHOOSING ACOUSTIC TREATMENT
Should I choose wall panels,
ceiling treatment or both?
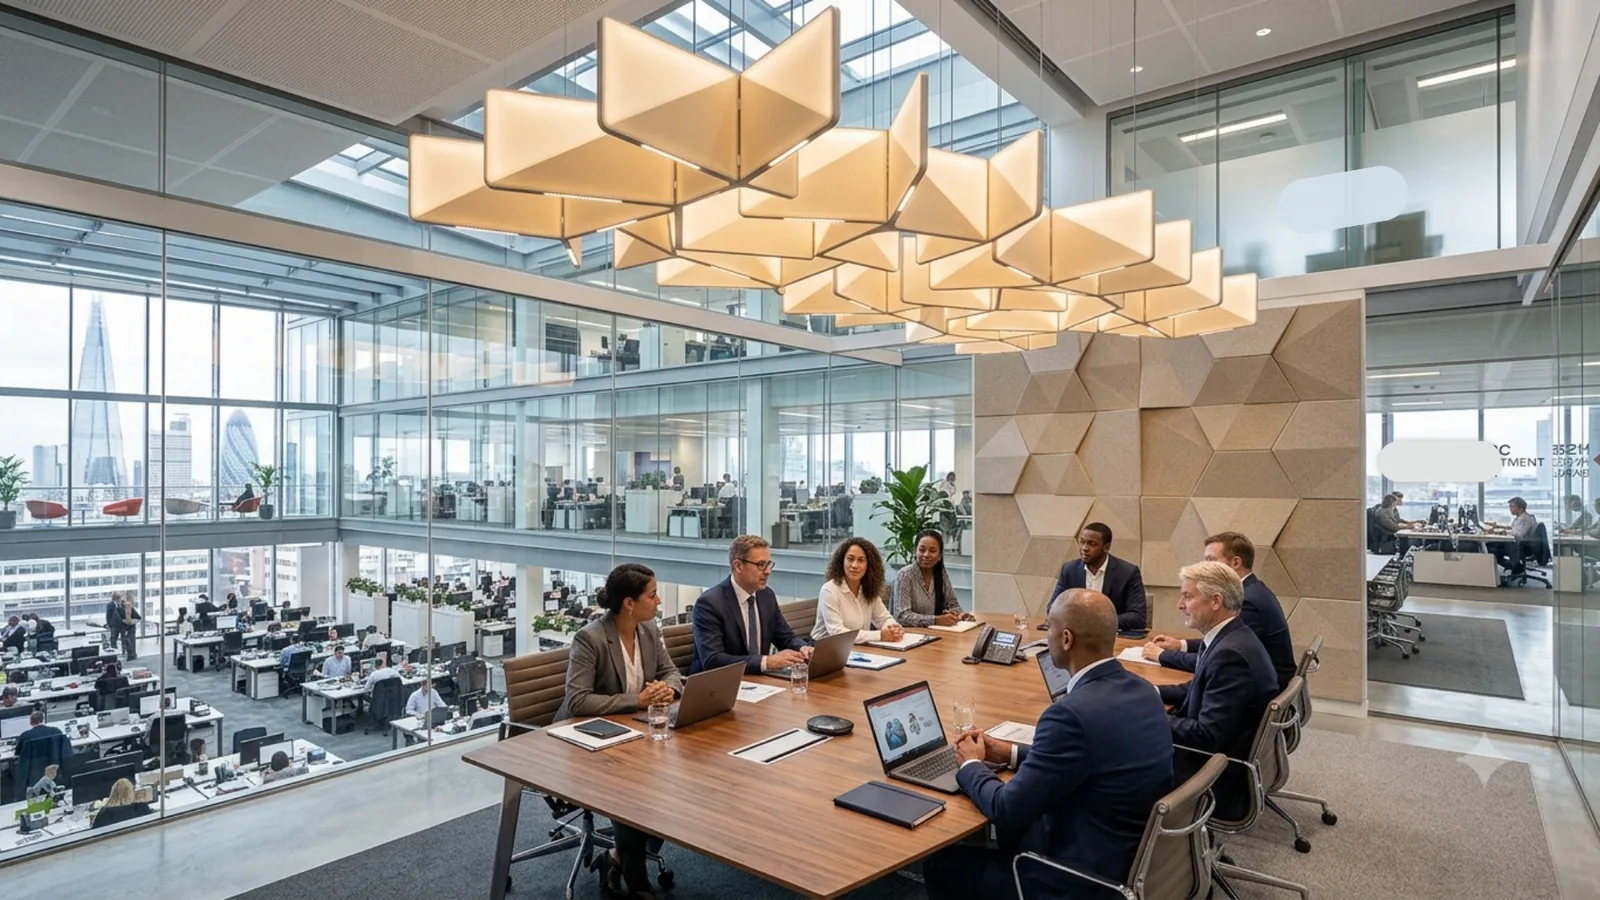
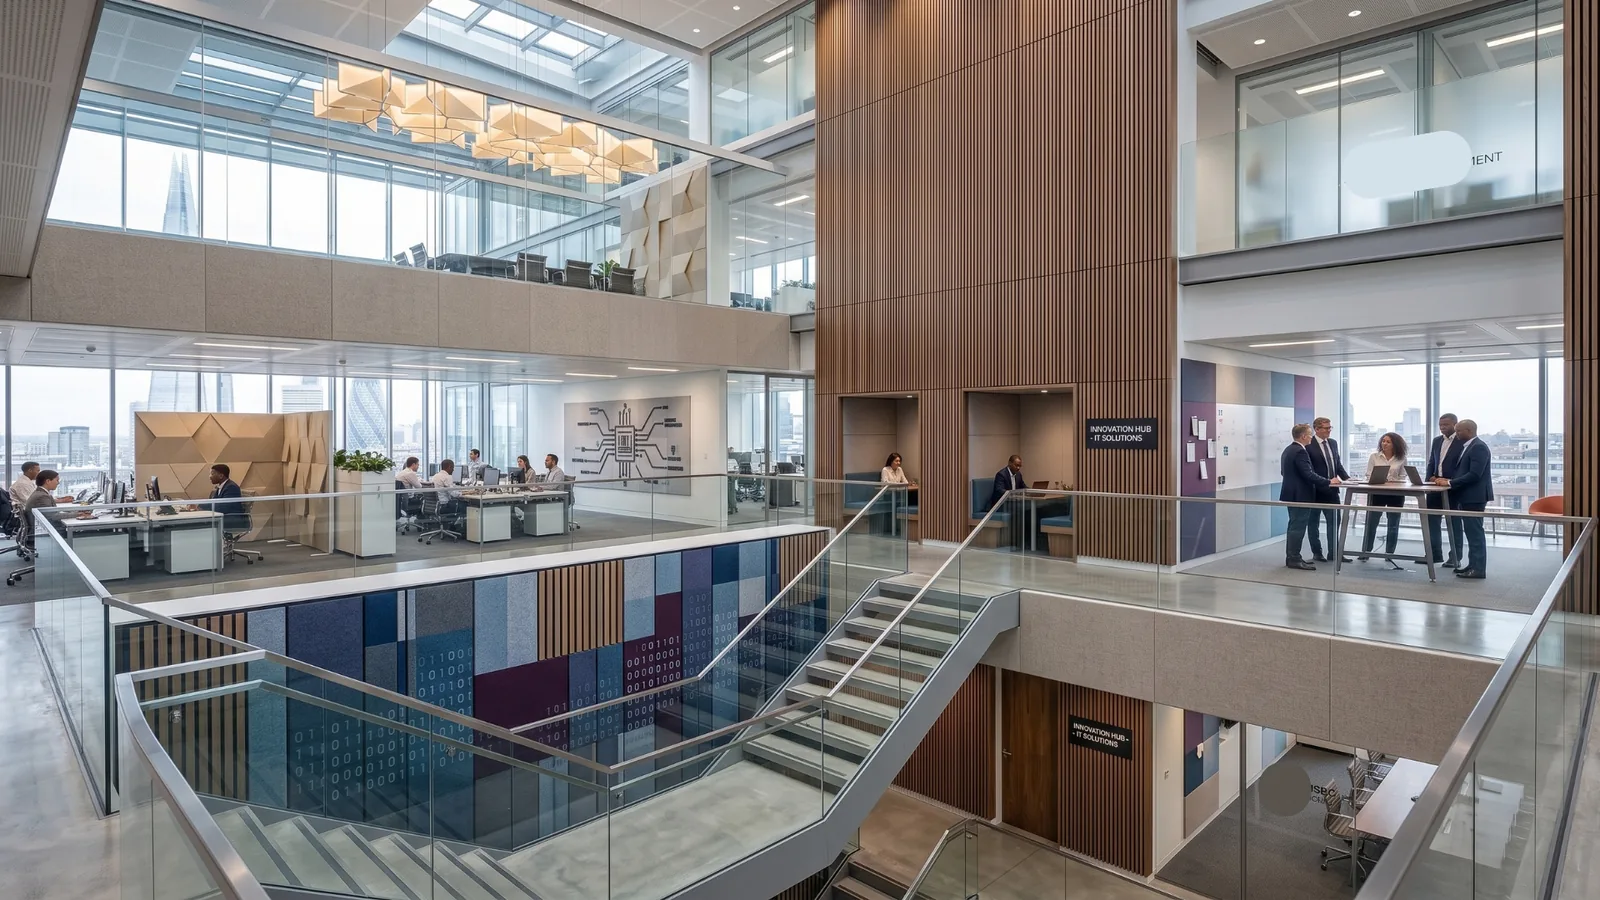
Both wall and ceiling treatments can contribute to speech clarity and reverberation control. Choose around the room’s use, geometry, finishes and available surfaces—not placement alone.
| Placement | Explore ATR options | Useful starting points |
|---|---|---|
| Ceilings | Beam baffles, Cloud forms and Fold rafts | Glazing, doors or other features limit wall space, or acoustic treatment needs to be integrated overhead with lighting and building services. |
| Walls | QuietFlow Sonus, AeroFlow, Linea and QuietFlow Tessera | Exposed reflective walls need treatment, repeated reflections between opposing surfaces are a concern, or an acoustic feature wall is desired. |
| Both | Coordinated wall and ceiling design | Treatment needs to be distributed across the room. The right combination depends on geometry, finishes, use and the selected systems. |
These are starting points, not a coverage calculation or performance guarantee. Confirm the material, construction, mounting and evidence for the proposed arrangement.
DESIGN STUDIO
Precision in performance.
Singularity in design.
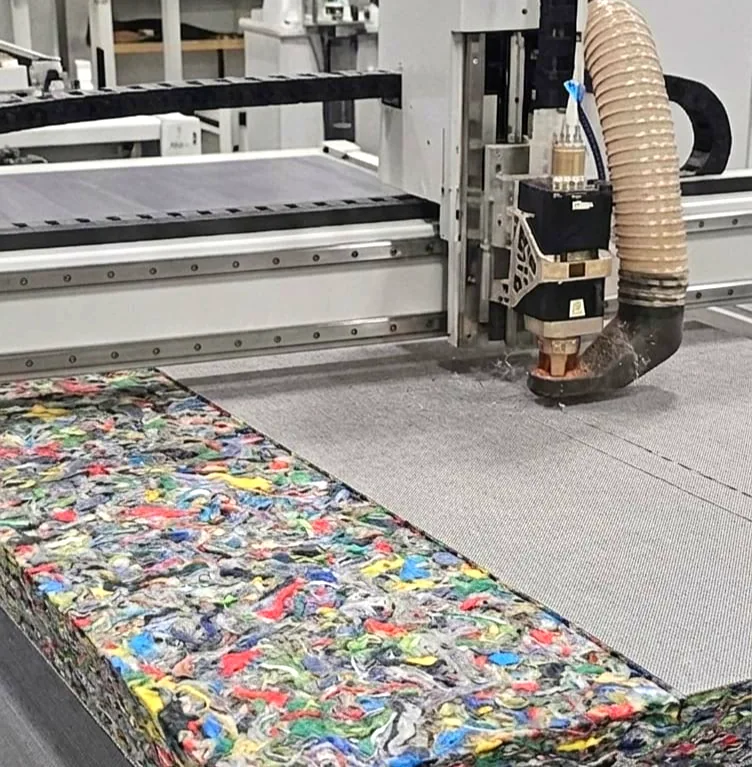
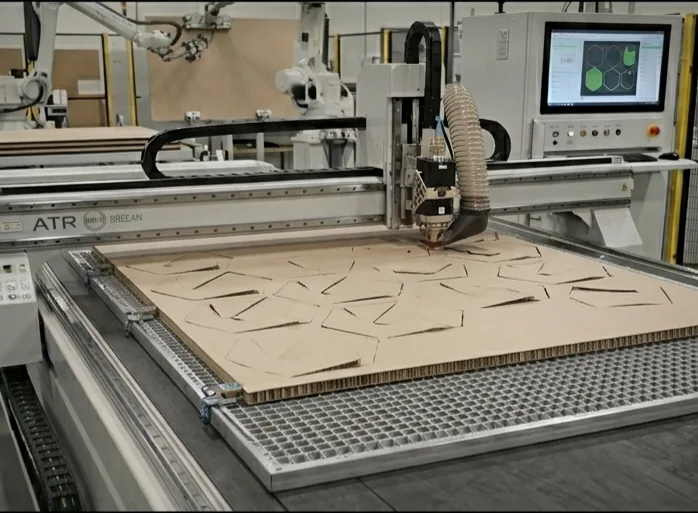
Our studio brings acoustic design, material development, digital design and manufacturing considerations together. From a meeting-room feature to a coordinated commercial interior, we develop the design around your brief, with construction and installation considered from the outset.
Explore Studio ServicesA Versatile Material Library
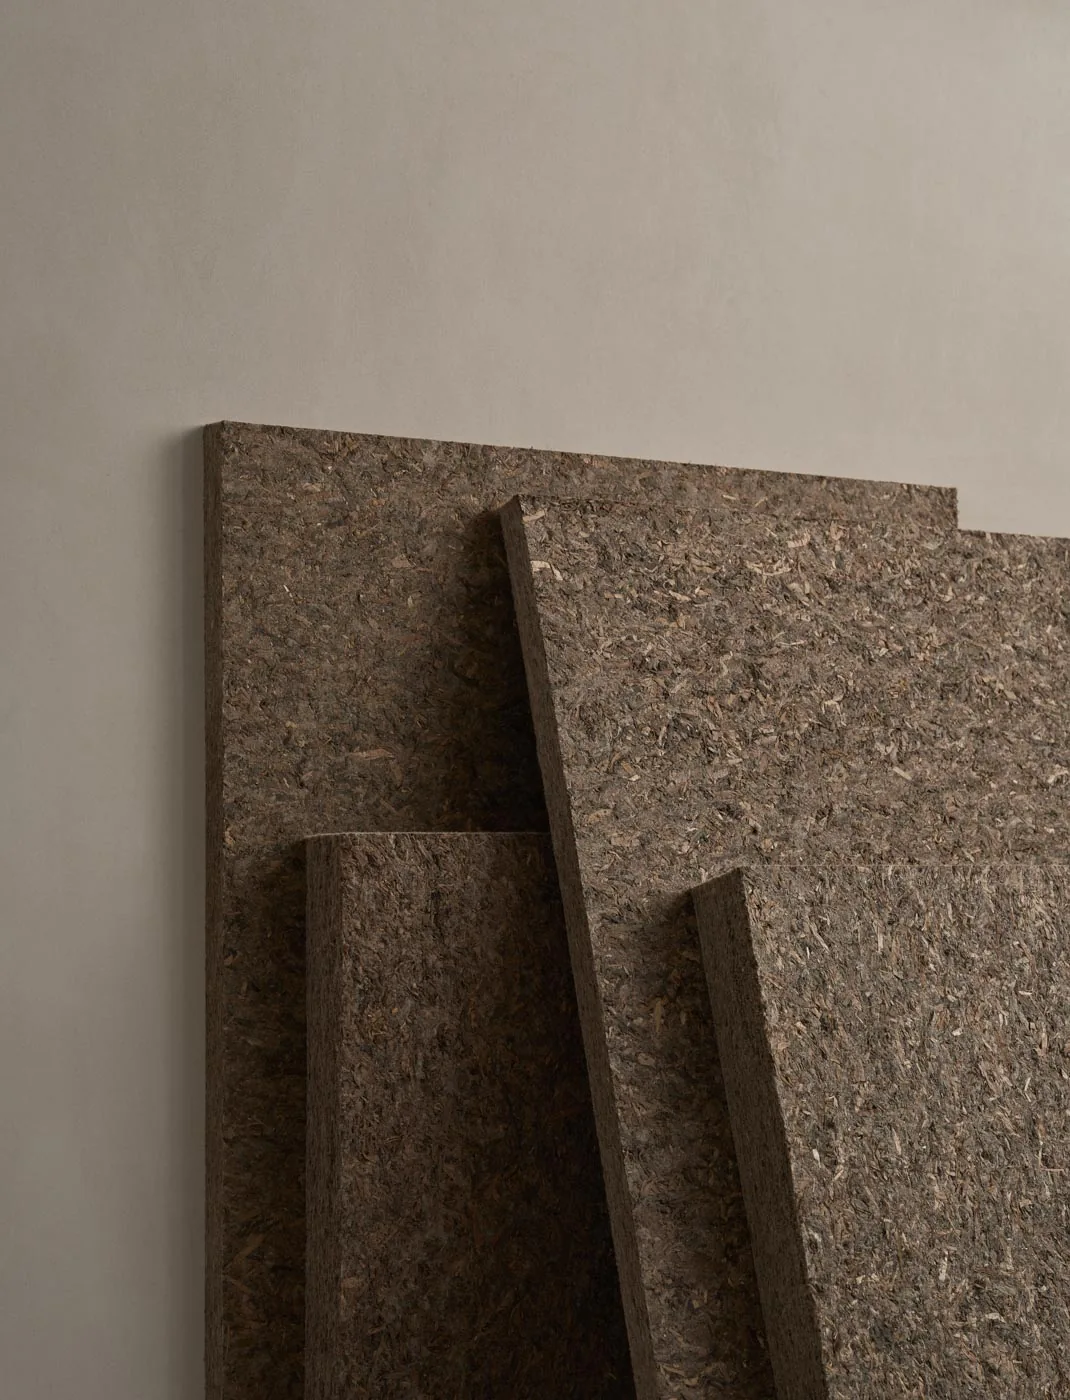
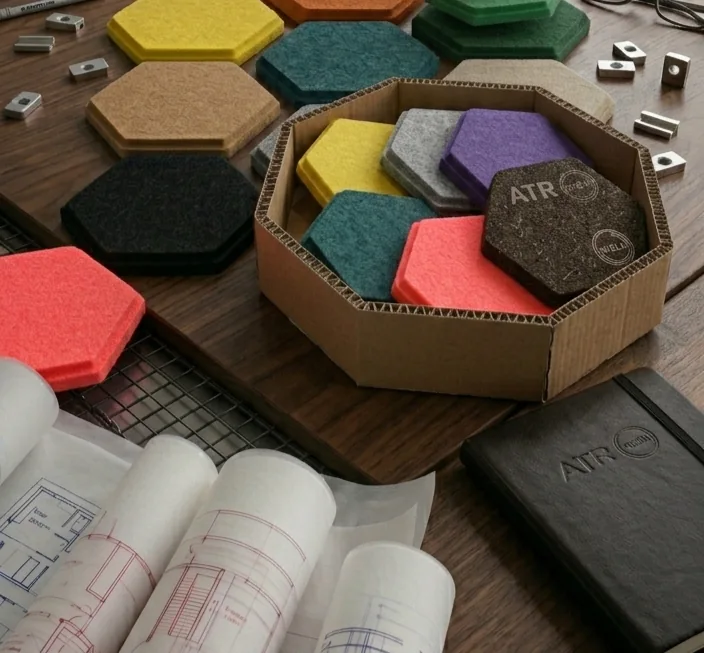
Materials selected for the sound, finish and everyday demands of your space—with performance evidence and future reuse considered from the start.
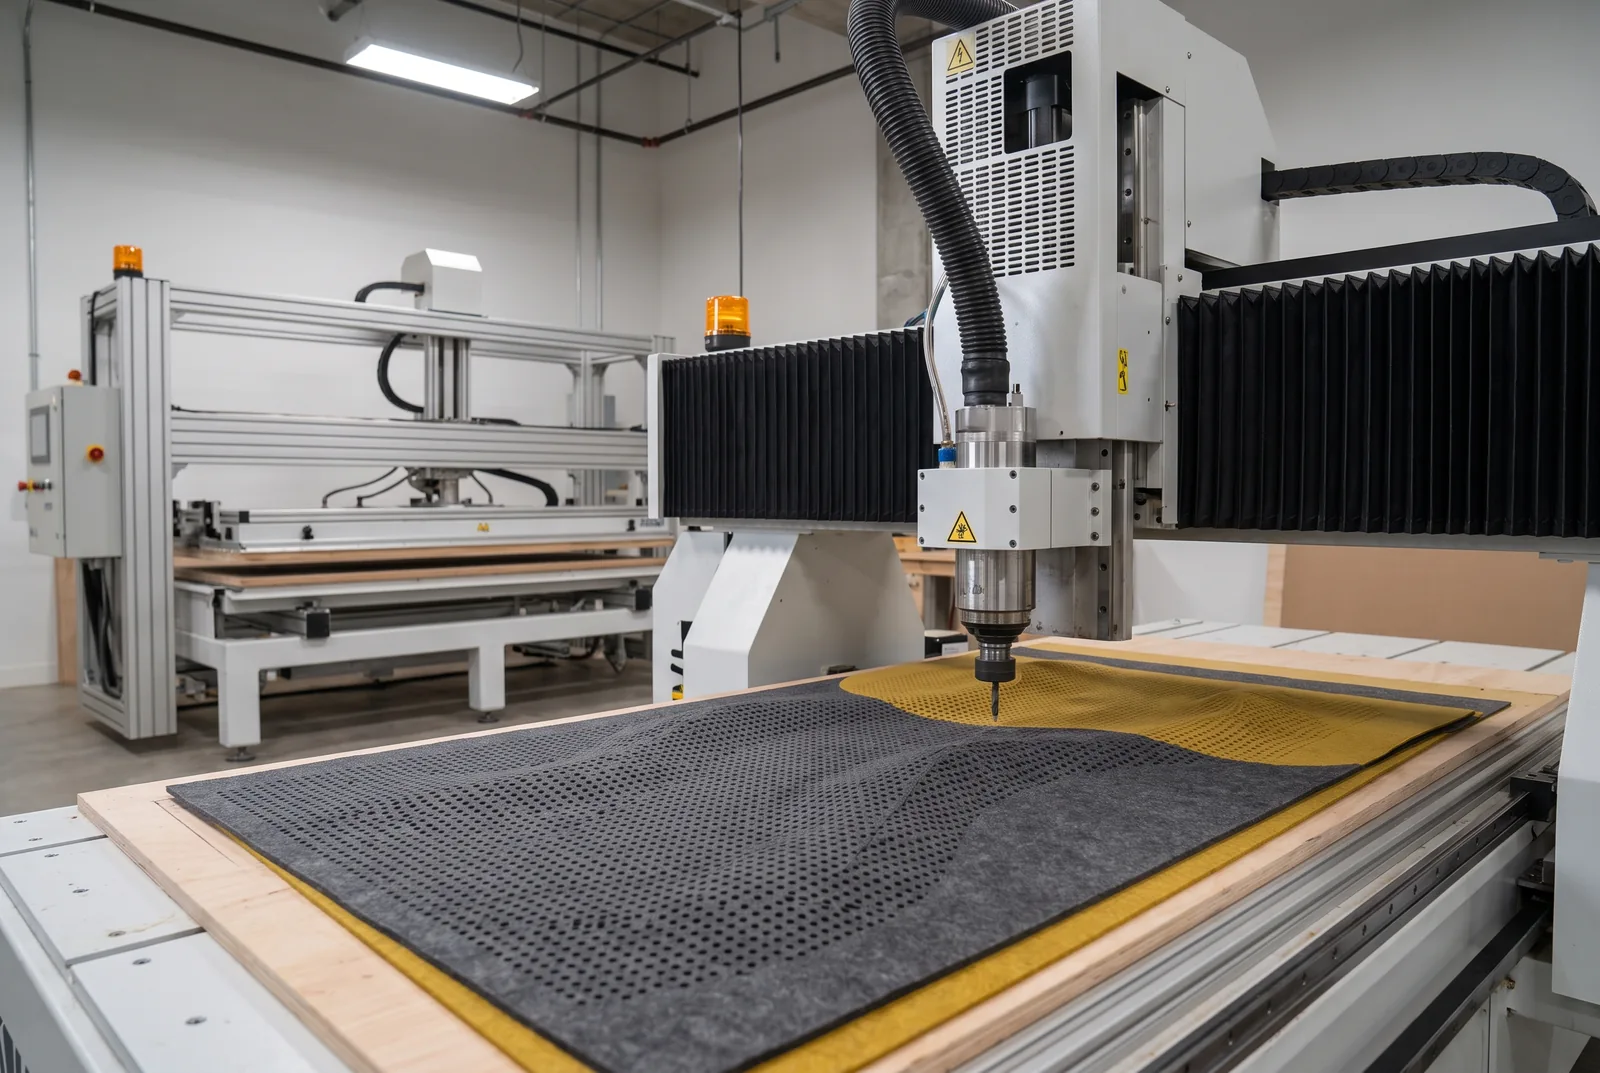
That approach continues through material samples and fixing trials, refining the design before production. Where testing is needed, ATR develops specimens and coordinates independent laboratory testing for the proposed material, construction and mounting arrangement.

Planning your project.
When should I choose wall panels rather than ceiling baffles?
Wall panels introduce acoustic treatment on vertical surfaces and can form part of a feature wall. Ceiling systems place treatment overhead, which can be useful where wall space is limited. Some rooms benefit from both. The choice should follow the room’s use, available surfaces and acoustic requirements—not appearance alone. Compare wall panels, ceiling treatment and combined approaches, then explore the relevant ATR collection.
What information does ATR need to develop a proposal?
Tell us how the space is used, what you want to improve and the visual direction you have in mind. Share plans or approximate dimensions, ceiling height, photographs and your intended programme. Include any existing acoustic brief, preferred products and budget guidance where available.
How do finish, geometry, coverage and installation affect the choice?
Material and finish influence the surface’s appearance and practical use. Geometry determines its form and projection, while coverage and positioning influence how the treatment works within the room. The fixing method must suit the chosen system and supporting surface. These decisions should be considered together.
What influences project cost and lead time?
The selected system, quantity, material, finish, custom geometry and fixing requirements all influence the proposal. Design coordination, production requirements and delivery arrangements can also affect timing. Request a project-specific quotation and programme rather than relying on a universal price or lead time.
What is standard, and what needs custom development?
Collection designs provide a starting point. Available formats, finishes and mounting options depend on the selected product. Changes to geometry, dimensions, material or integration may require further design development. Discuss the proposed configuration with ATR before treating it as a final specification.