ATR / COMMERCIAL ACOUSTICS

Acoustic wall panels
for commercial interiors.

Bring texture, pattern and acoustic treatment to offices, meeting rooms and shared spaces. Explore ATR’s wall collection, from restrained surfaces to sculptural relief, with material, finish and layout developed around your space.

Acoustics with
architectural intent.

Designed for commercial interiors where walls contribute to visual identity and acoustic control.

Depending on the brief, wall systems can be developed as decorative panels, acoustic surfaces, printed finishes, textured grids or feature walls. Form, material and fixing method are considered together, so the solution fits both the room and its intended use.

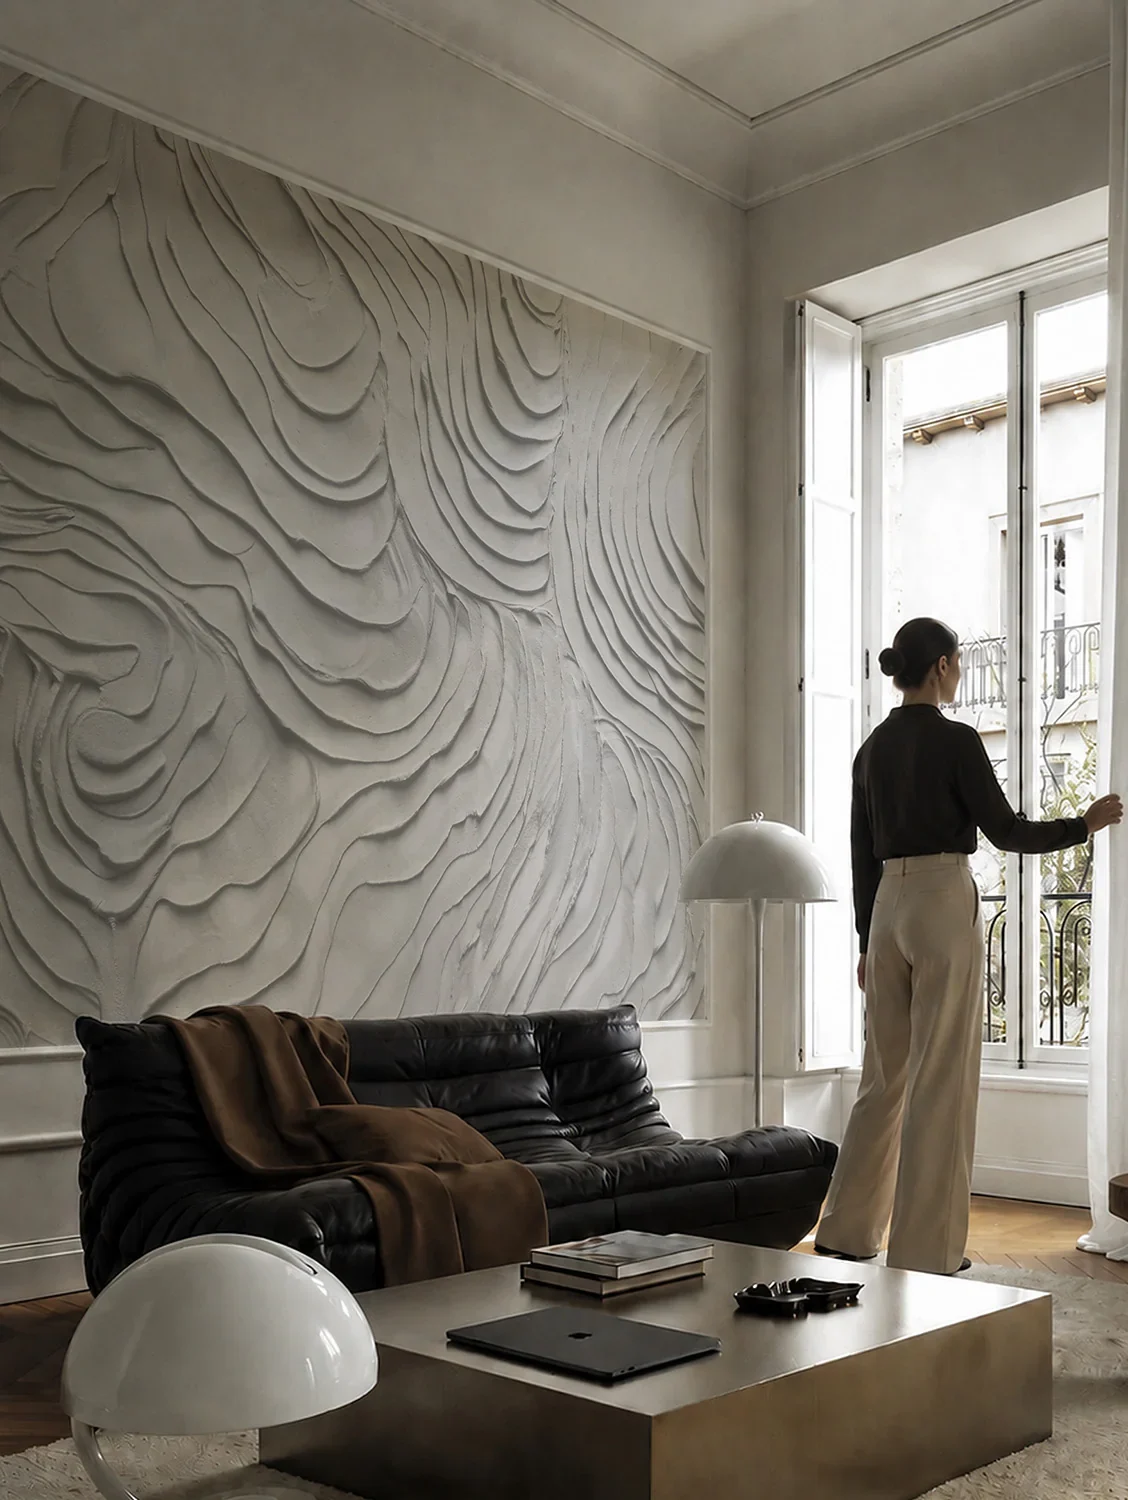
A woman beside a large sculptural wall relief in a light-filled interior
Sculptural wall surface / architectural reference

APPLICATIONS BY INDUSTRY

Where can acoustic wall panels help?

Offices, hospitality and learning spaces have different acoustic needs. Start with the activity, the people and the room, then develop the treatment around the brief.

How can wall panels help offices and meeting rooms?

Wall treatment can help reduce reflections from exposed hard surfaces and support clearer conversations and video calls. In open-plan offices, consider speech distraction, the layout and ceiling treatment as well; wall panels alone are not a complete acoustic strategy.

Where do wall panels fit in restaurants and cafés?

Acoustic wall surfaces can help reduce reflected sound from conversations and everyday activity, while forming part of the interior design. Coordinate their position with seating, glazing and circulation, and review cleaning and durability requirements for the chosen finish.

Can wall panels support classroom speech clarity?

Well-positioned wall absorption can help manage reflections and support speech clarity as part of the room’s overall acoustic design. Review coverage, background noise and the intended teaching activities; do not assume that wall panels alone ensure every listener can hear clearly.

Product suitability, coverage and the acoustic outcome depend on the material, construction, mounting and room. Confirm the evidence for the proposed configuration.

Compare wall and ceiling treatment

THE WALL COLLECTION

A sound and surface for every expression.

From quiet texture to sculptural depth. Explore six acoustic families, with an integrated-lighting option for a more expressive feature wall.

Catalogue product views and design visualisations. Colours and configurations are illustrative; discuss colours, dimensions and the mounting specification with ATR.

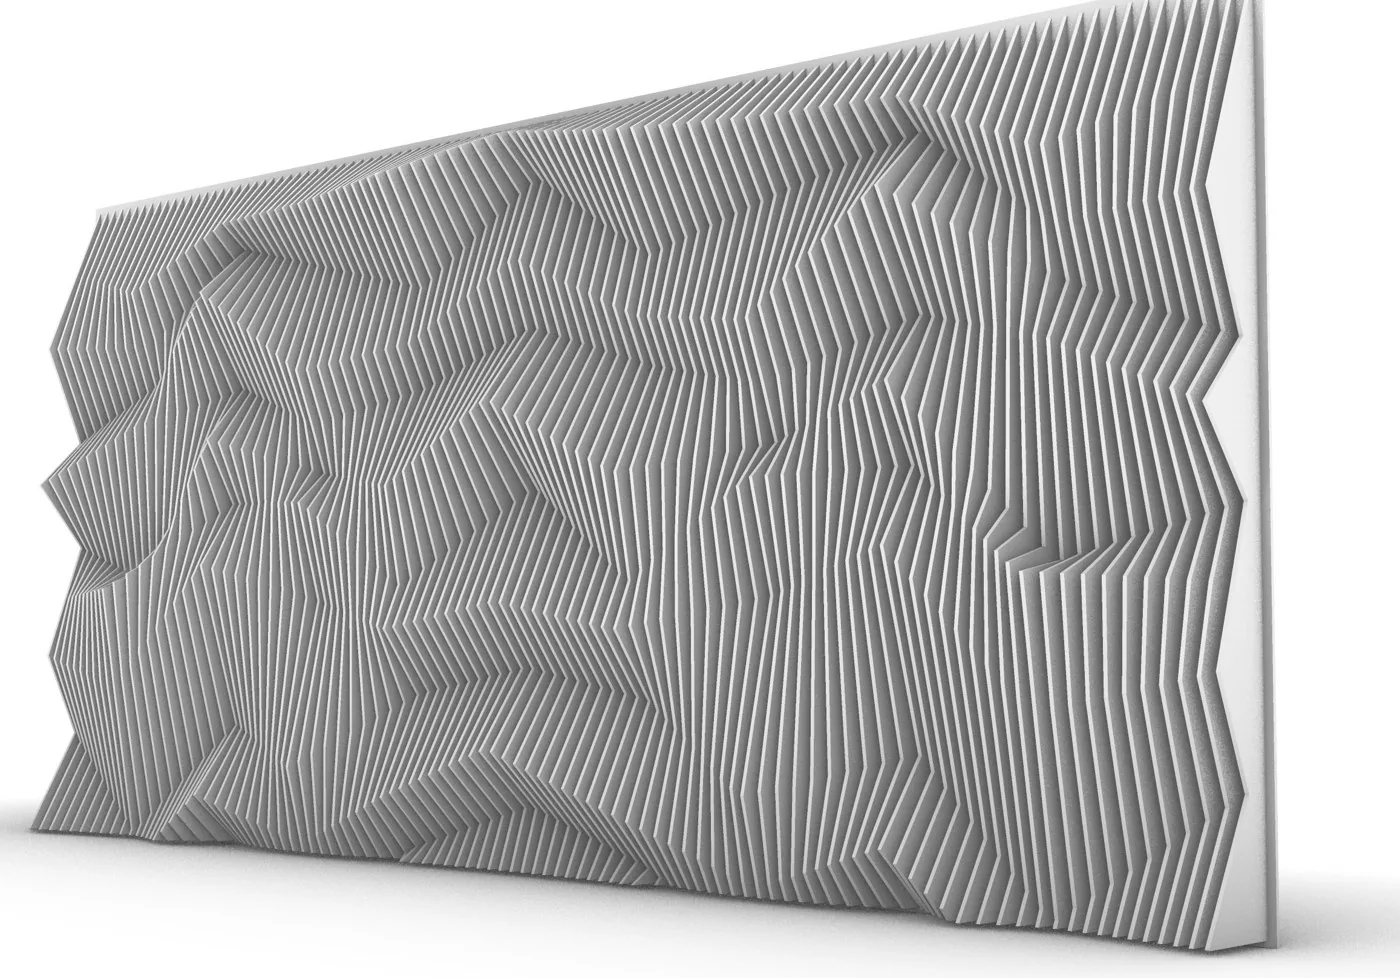
Sculptural relief and its architectural application — design visualisationLinear wall profiles and their architectural application — design visualisation
Wall form and application studies / design visualisations

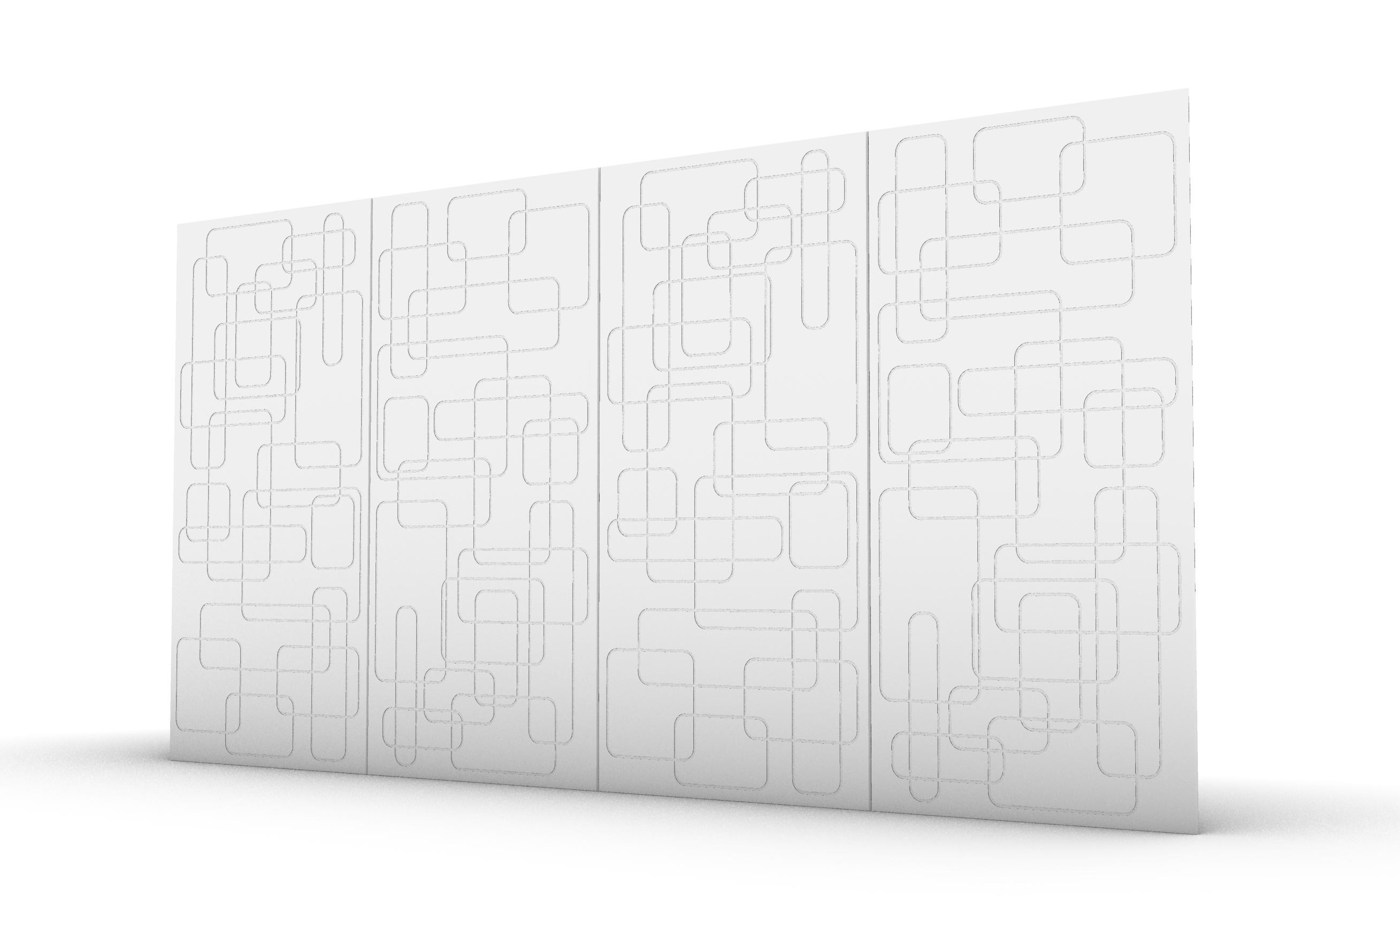
01 / PERFORATED & SLOTTED

QuietFlow Sonus

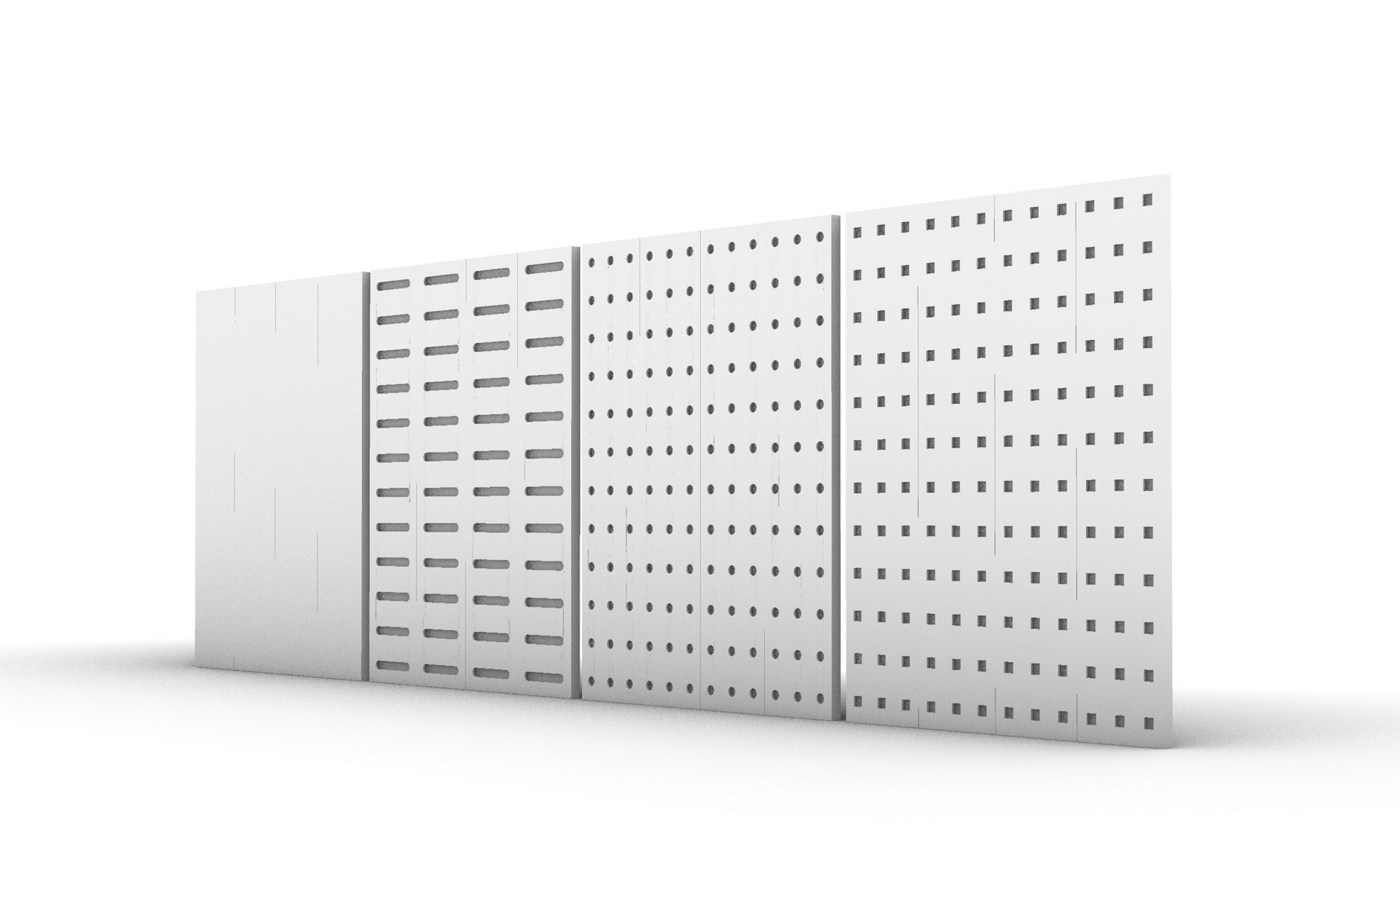
A composed architectural surface with an acoustic cavity behind it. Slotted, perforated and micro-perforated faces allow a change of pattern without losing the panel’s clean, continuous character.

Construction
EcoXan recycled-cardboard frame, back and face with an internal cavity.
Core options
Air cavity, chipped recycled PET or flocked polyester infill, developed around the brief.
Catalogue formats
2400 × 1000 mm or 595 × 595 mm; 40 mm depth.
Finishes
Natural EcoXan, sprayed colour or woodgrain-effect finish.
Discuss QuietFlow Sonus
QuietFlow Sonus slotted and perforated panel face variations
QuietFlow Sonus / catalogue face-pattern options

02 / LAYERED PET

AeroFlow

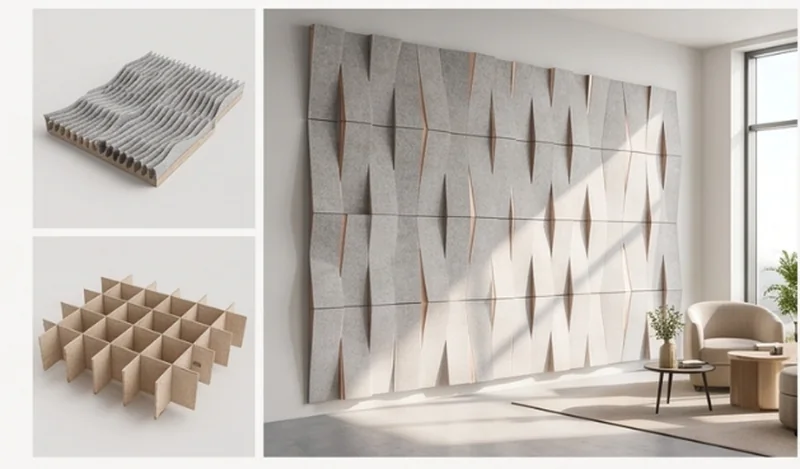
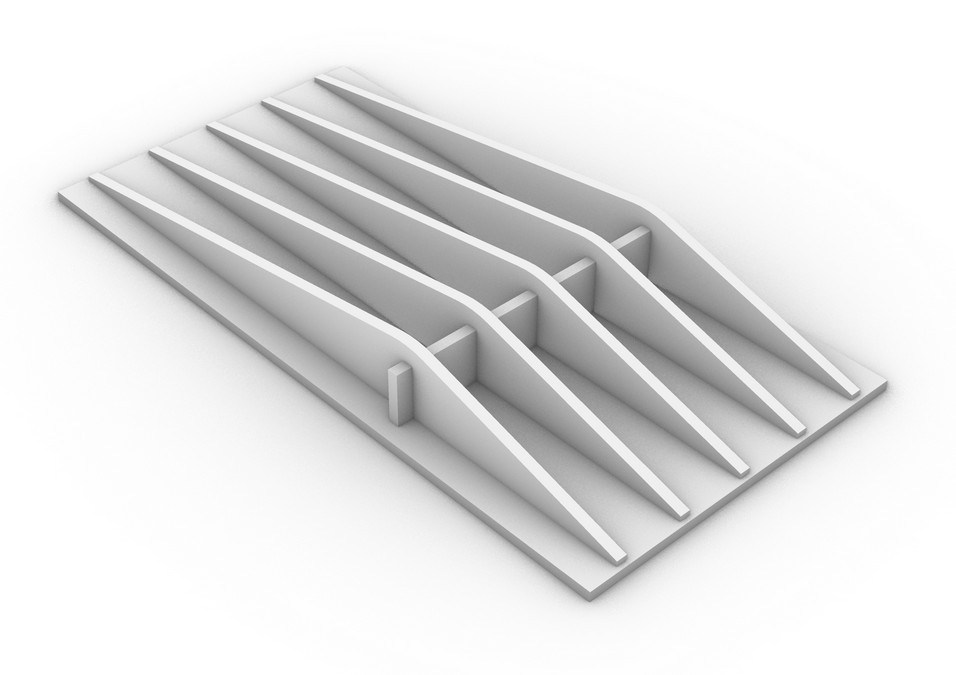
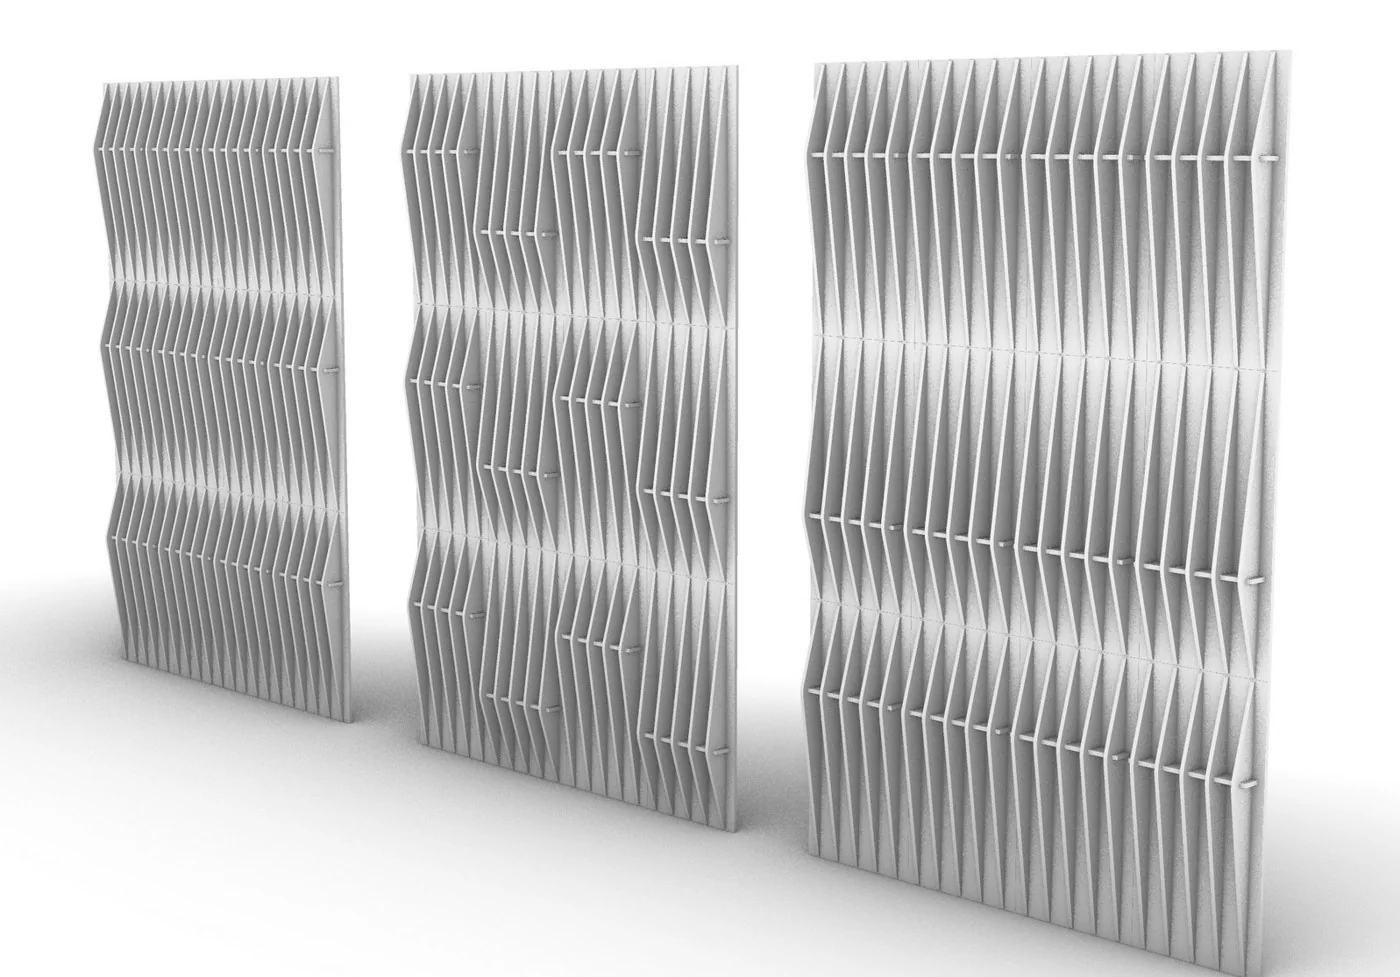
Depth, shadow and acoustic material work as one. AeroFlow brings together sculptural PET profiles, with form, relief and mounting developed around the space.

Material
High-density PET, formed to suit the chosen design.
Designs
Drift, Flutter, Slide and Wing.
Composition
Repeat a single form or develop a coordinated arrangement around the wall.
Discuss AeroFlow
AeroFlow Drift product form study
AeroFlow Drift / product form study
Drift — ATR catalogue product visualisation

Drift

Thermoformed PET relief combines acoustic absorption with a flowing, sculptural rhythm.

Explore Drift
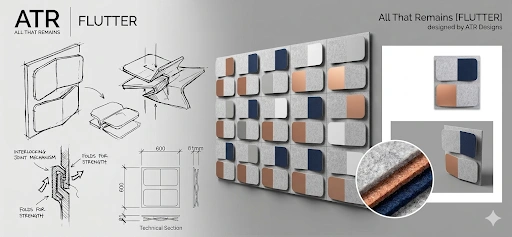
Flutter modular wall form and assembly — supplied design study

Flutter

Paired, rounded forms bring a softer graphic pattern.

Discuss Flutter
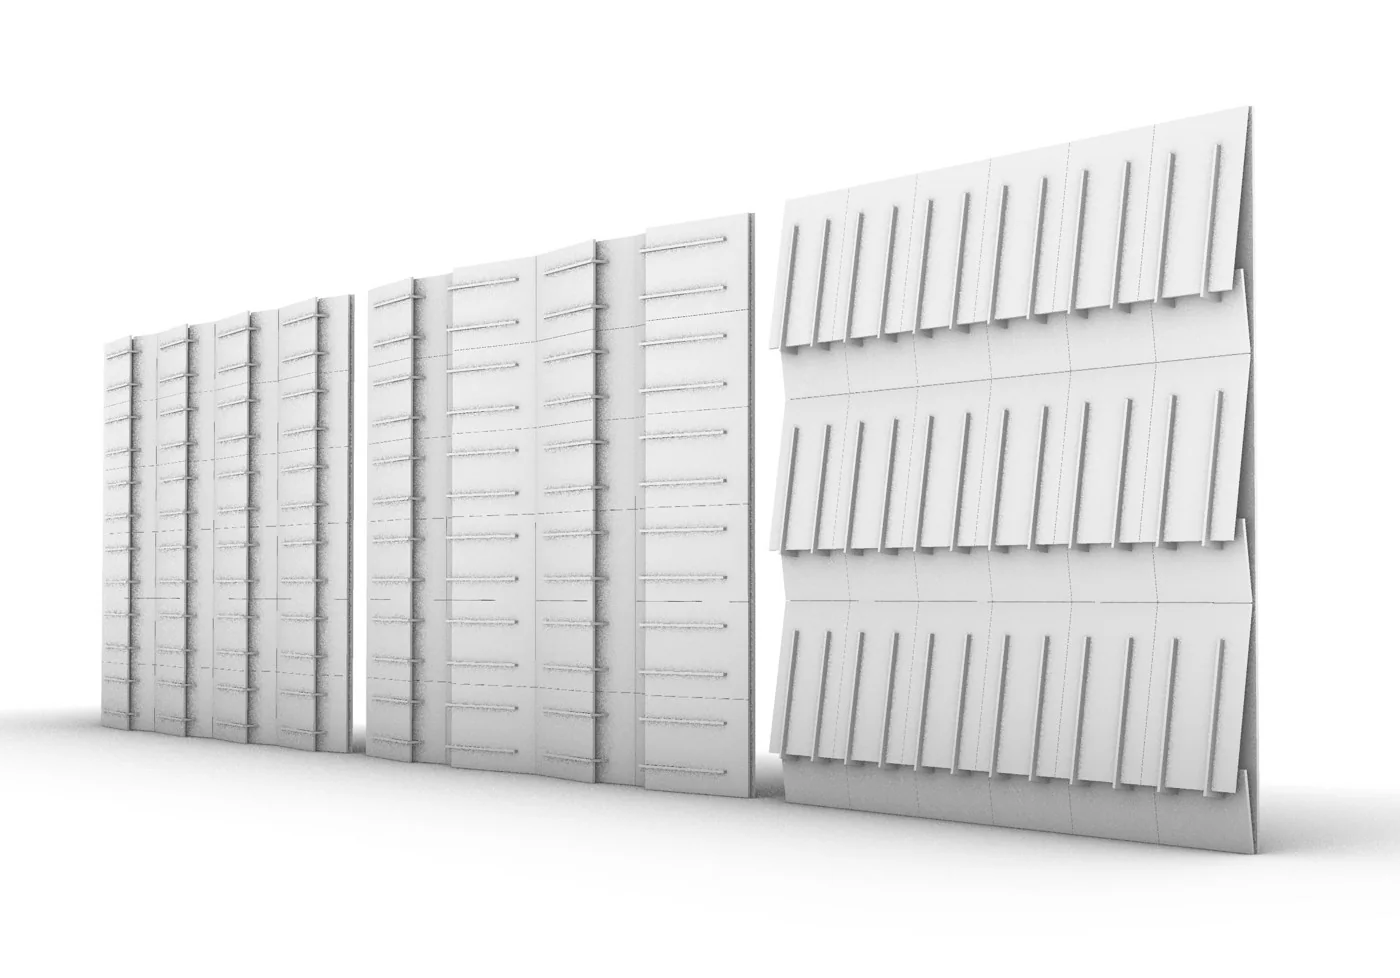
Slide — ATR catalogue product visualisation

Slide

Angled fins introduce directional light and shadow.

Discuss Slide
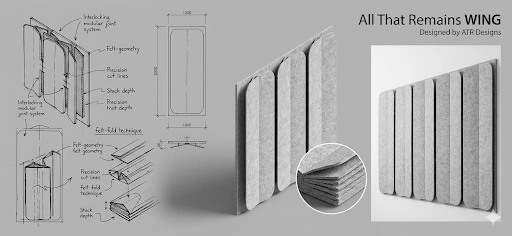
Wing layered wall form and geometry — supplied design study

Wing

Tall, rounded profiles create a calm vertical sequence.

Discuss Wing

03 / LOW-PROFILE GEOMETRY

AuraTiles

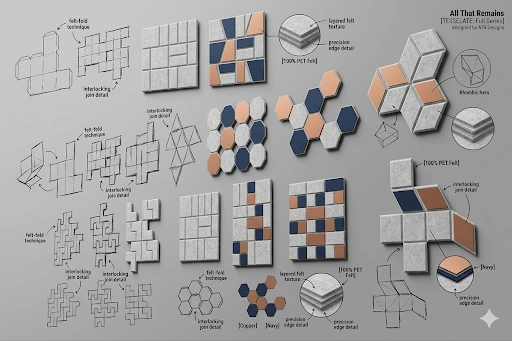
Small shapes. A larger architectural language. Precision-cut PET tiles form tessellated patterns, from a focused acoustic accent to a continuous geometric wallscape.

Material
12 mm recycled PET sheet.
Shapes
Octagons, hexagons, squares, rectangles, triangles and diamonds.
Application
Direct-to-wall layouts, composed around the chosen pattern and coverage.
Discuss AuraTiles
Geometric PET tile compositions, interlocking shapes and layer details — supplied design study
Geometric tile compositions / supplied design study

04 / V-GROOVED PET

Linea

A restrained surface defined by precision-cut grooves. Linea brings subtle texture and shadow to flat walls, with patterns that can run vertically, horizontally or diagonally.

Material
12 mm or 24 mm recycled PET sheet.
Detail
V-grooved linear patterns cut into the panel face.
Application
Direct-mounted wall panels; layout and fixing agreed for the project.
Discuss Linea
Linea wall panels with precision-cut linear groove patterns
Linea / catalogue panel composition

05 / GEOMETRIC RELIEF

QuietFlow Tessera

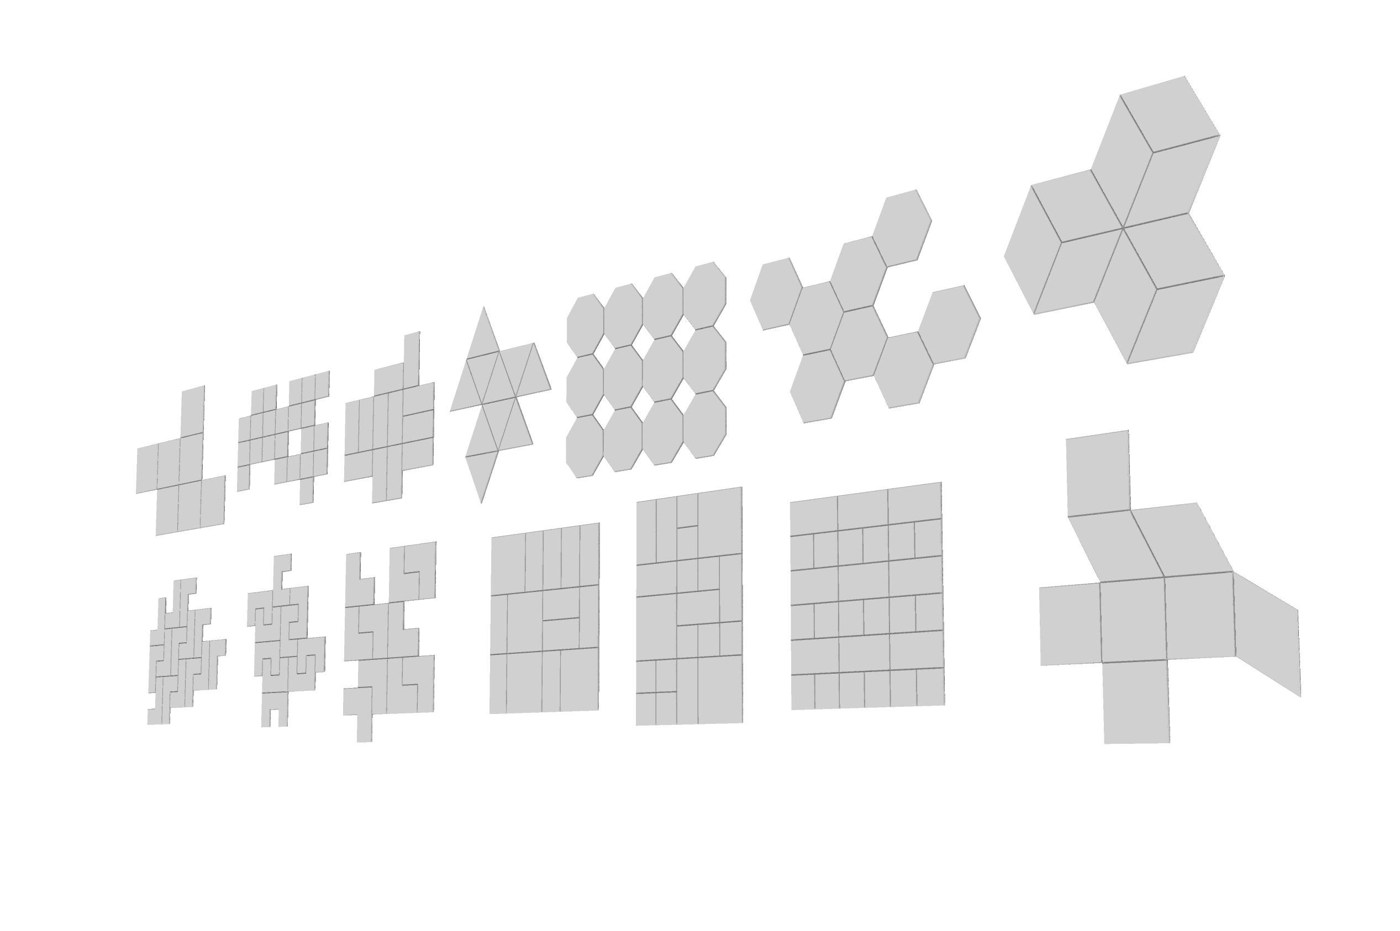
Geometry with a changing sense of depth. Tessera combines precise shapes and different projections to bring acoustic absorption, surface variation and architectural rhythm to a commercial wall.

Material
Thermoformed recycled PET or moulded bio-composites.
Geometry
Hexagonal, triangular and parallelogram profiles on 300–600 mm grids.
Depths
12 mm, 24 mm and 50 mm profiles, combined to create geometric relief.
Acoustic performance
Product-specific test evidence to be confirmed for the chosen profile and mounting arrangement.
Discuss QuietFlow Tessera
QuietFlow Tessera catalogue geometric shape compositions
Tessera / geometric composition study

06 / DIGITALLY SCULPTED PET

SynapseFlux

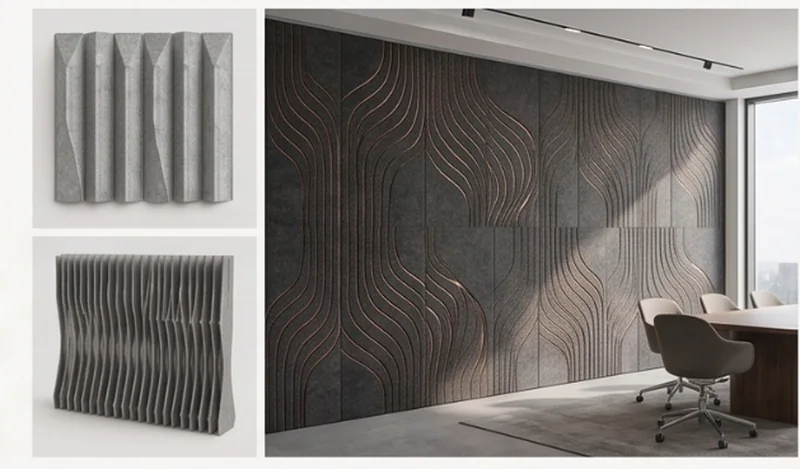
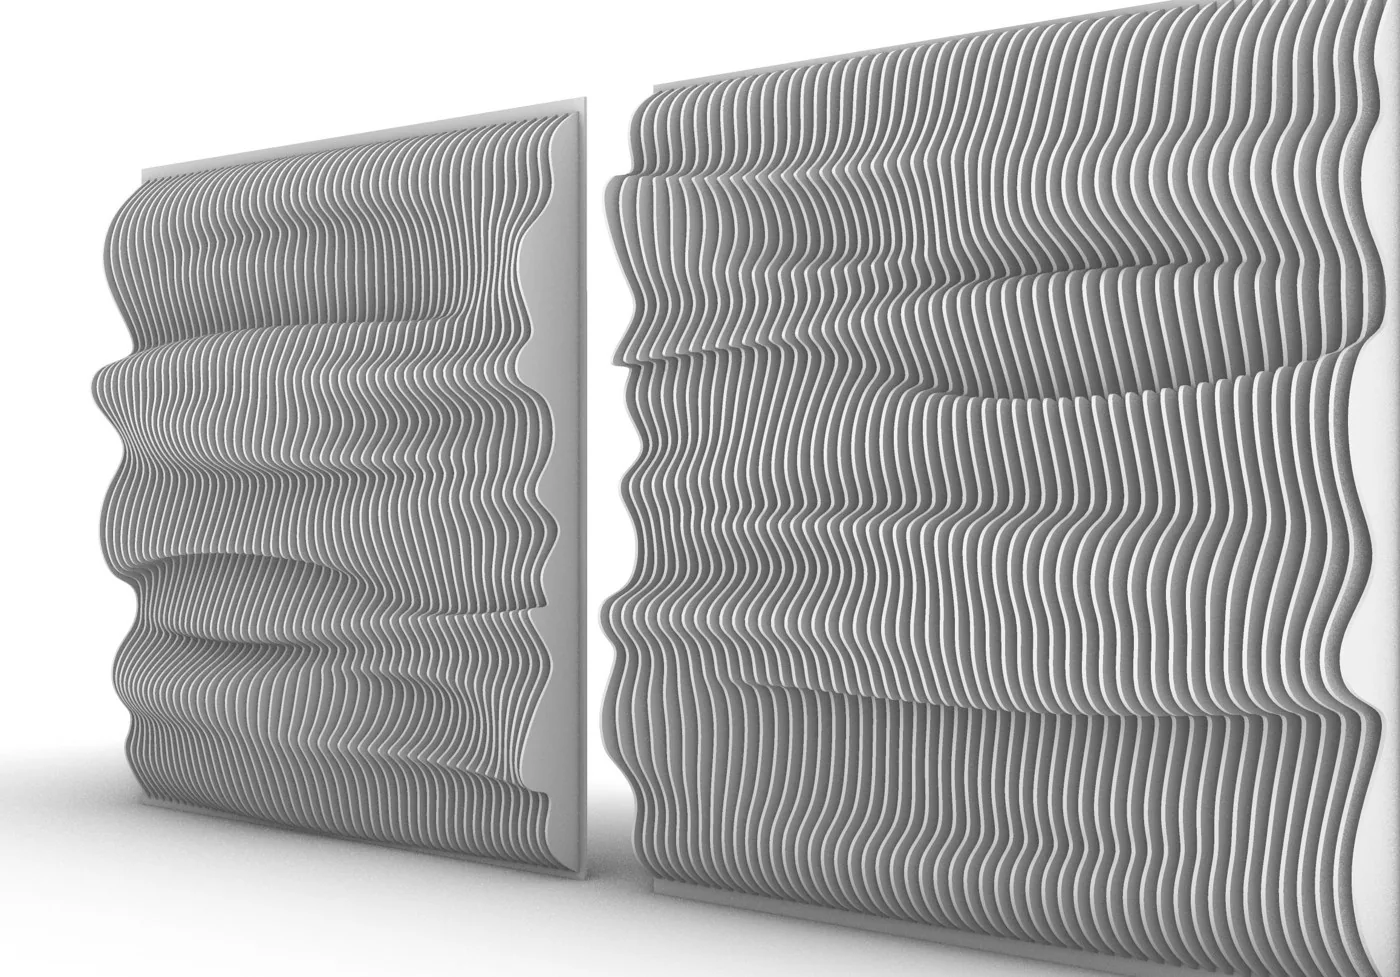
Turn the wall into a sculpted acoustic landscape. Parametric forms create a continuous play of depth and shadow, with geometry developed around the scale and character of the space.

Material
Sculpted recycled PET.
Design language
Organic flowing curves or Fracture’s angular relief.
Development
Pattern, depth, panel layout and mounting coordinated for the project.
Discuss SynapseFlux
SynapseFlux Organic sculpted wall panels with flowing undulations
SynapseFlux Organic / catalogue form study
Fracture — ATR catalogue product visualisation

Fracture

Angular contours bring a more faceted, directional expression.

Discuss Fracture

07 / ACOUSTIC FORM & LIGHT

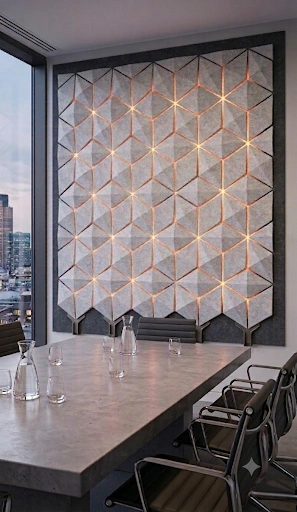
Solasta / FacetGlow

Geometric wall relief with integrated points of light. FacetGlow extends the Solasta collection onto the wall, bringing acoustic material and illumination into one feature.

Collection
Solasta acoustic-lighting forms.
Design development
Coordinate geometry, lighting, wiring and mounting with the project team.
Discuss Solasta / FacetGlow
Geometric wall relief with warm linear lighting in a meeting-room visualisation
Wall relief and light / supplied interior visualisation, not a completed installation

Find the right material for your chosen form.

Explore MaterialsDevelop a custom wall with our studio

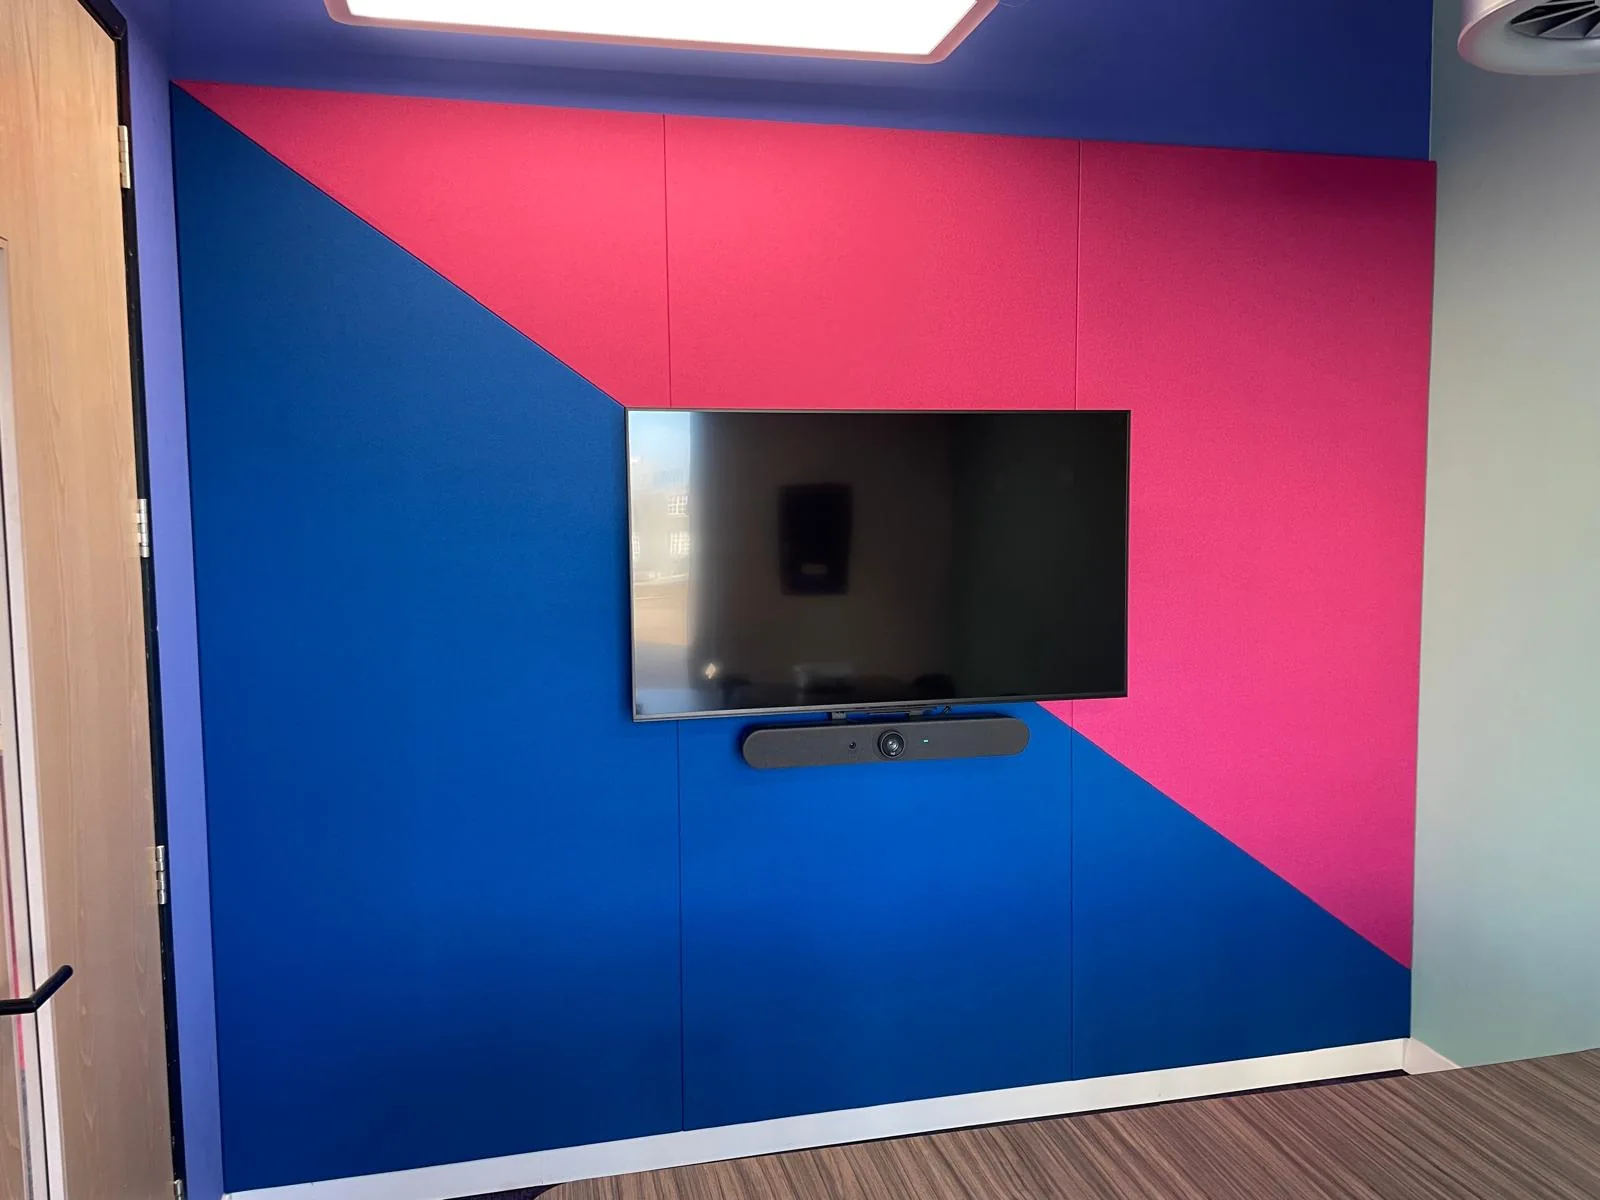
In the workplace.

A meeting-room installation showing acoustic wall panels coordinated around a screen and the room’s visual identity.

Installed pink and blue acoustic wall panels with a diagonal colour division around a meeting-room screen
Completed workplace installation / project-specific panel arrangement

DESIGNED AROUND THE BRIEF

One wall. Multiple roles.

Acoustic control

Develop the surface, construction and coverage around the sound behaviour the space requires.

Material expression

Explore finishes, texture and geometry alongside the practical demands of a commercial interior.

Adaptable installation

Consider access, replacement and future change when selecting the fixing and assembly approach.

Confidence in the details.

We can help review the acoustic, fire, durability and environmental evidence for your chosen material, construction and mounting method. Together, we can identify what is available and what needs confirmation for your project.

Choosing your acoustic wall panels.

Which wall panel suits my space?

Start with the room’s use and the expression you want to create: a restrained surface, linear pattern or deeper sculptural relief. Compare the collection by appearance, material, projection and fixing arrangement, then review the acoustic requirements for the proposed construction.

How much wall treatment will I need?

There is no reliable panel count based on floor area alone. Room height, existing finishes, furnishings, activity and the chosen panel assembly all matter. Share the room dimensions, photographs and any acoustic requirements so that coverage and positioning can be assessed for the space.

What affects the quotation?

The main considerations include the selected range, panel quantity, material, finish, custom detailing and fixing requirements. Wall preparation, access and delivery arrangements may also affect the wider project cost. Make clear what you need included in the quotation so that proposals can be compared on the same basis.

What should I send with my enquiry?

Send the room’s intended use, approximate wall dimensions, photographs or drawings, preferred range or finish, and target timing. Note any doors, glazing, sockets or other features the layout must accommodate. Include an acoustic brief or budget guidance if available.

Bring us your wall brief.

Share your plans, acoustic requirements and visual direction. We can discuss an existing configuration or a bespoke solution.

Discuss Wall Systems