Meeting rooms
A sculptural backdrop for spaces where conversations, presentations and video calls share the same room.
SCULPTURAL ACOUSTIC WALL PANELS
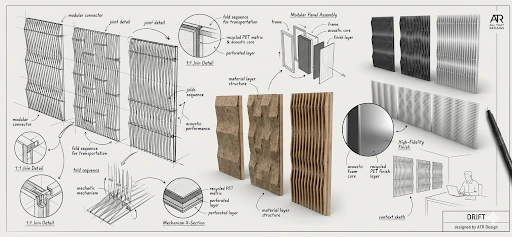
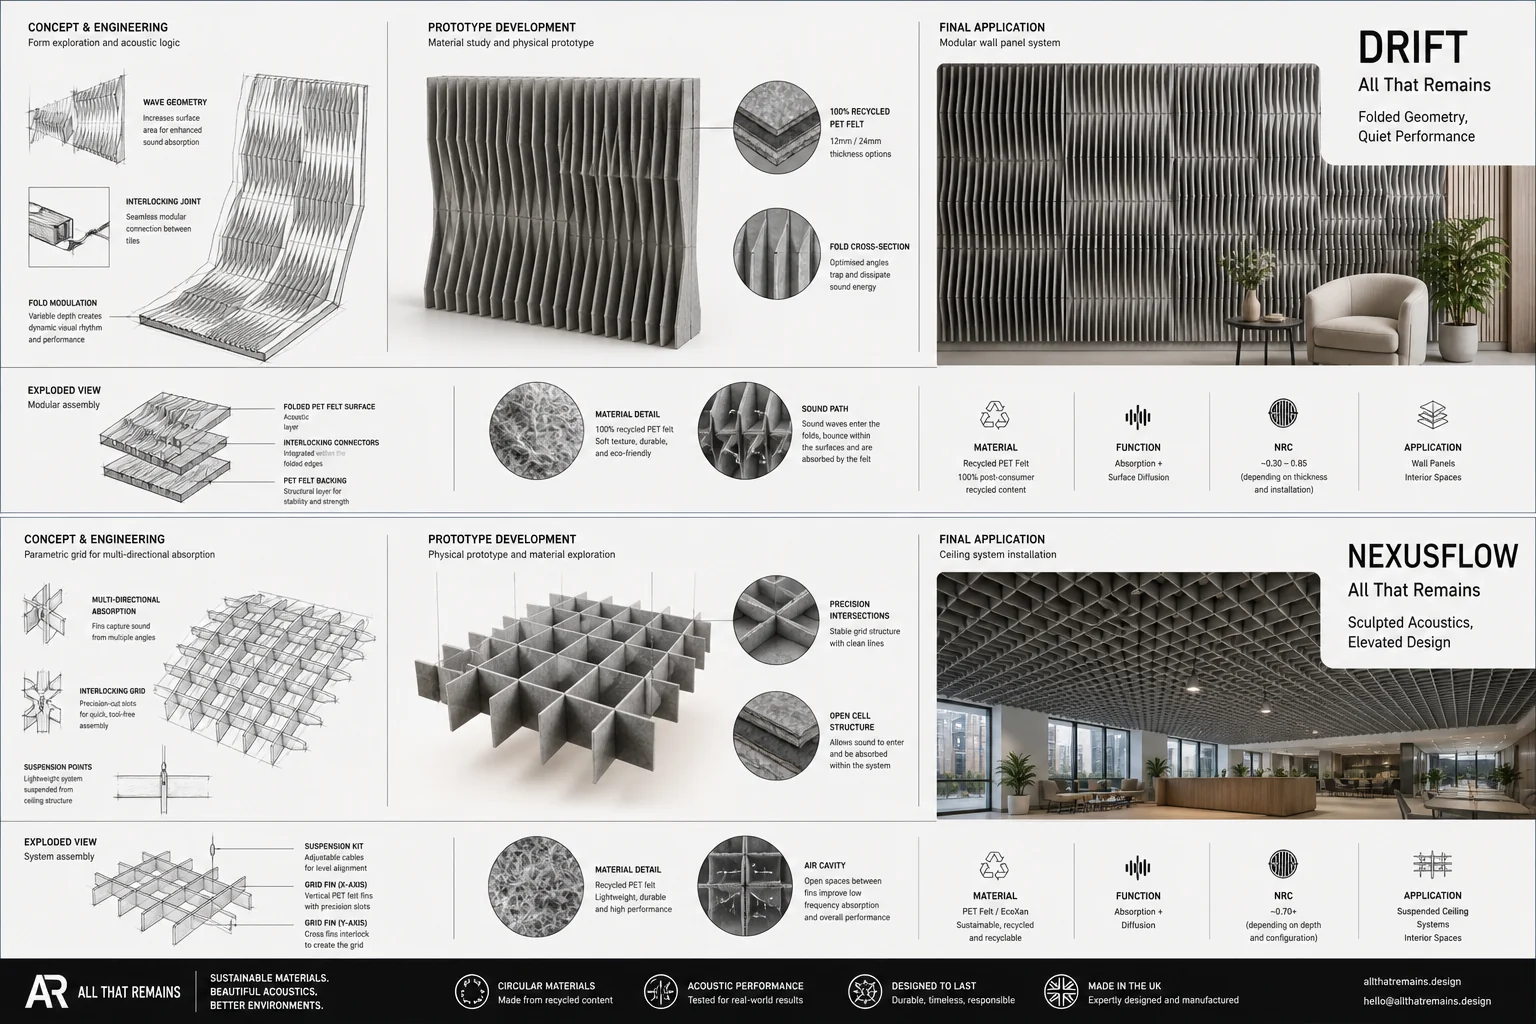
Drift is a sculptural acoustic wall system made from thermoformed PET. Its variable-depth profiles combine sound absorption with geometric scattering, bringing acoustic control, surface rhythm and architectural depth to offices, meeting rooms and shared workplaces.
FORM, MATERIAL & PERFORMANCE
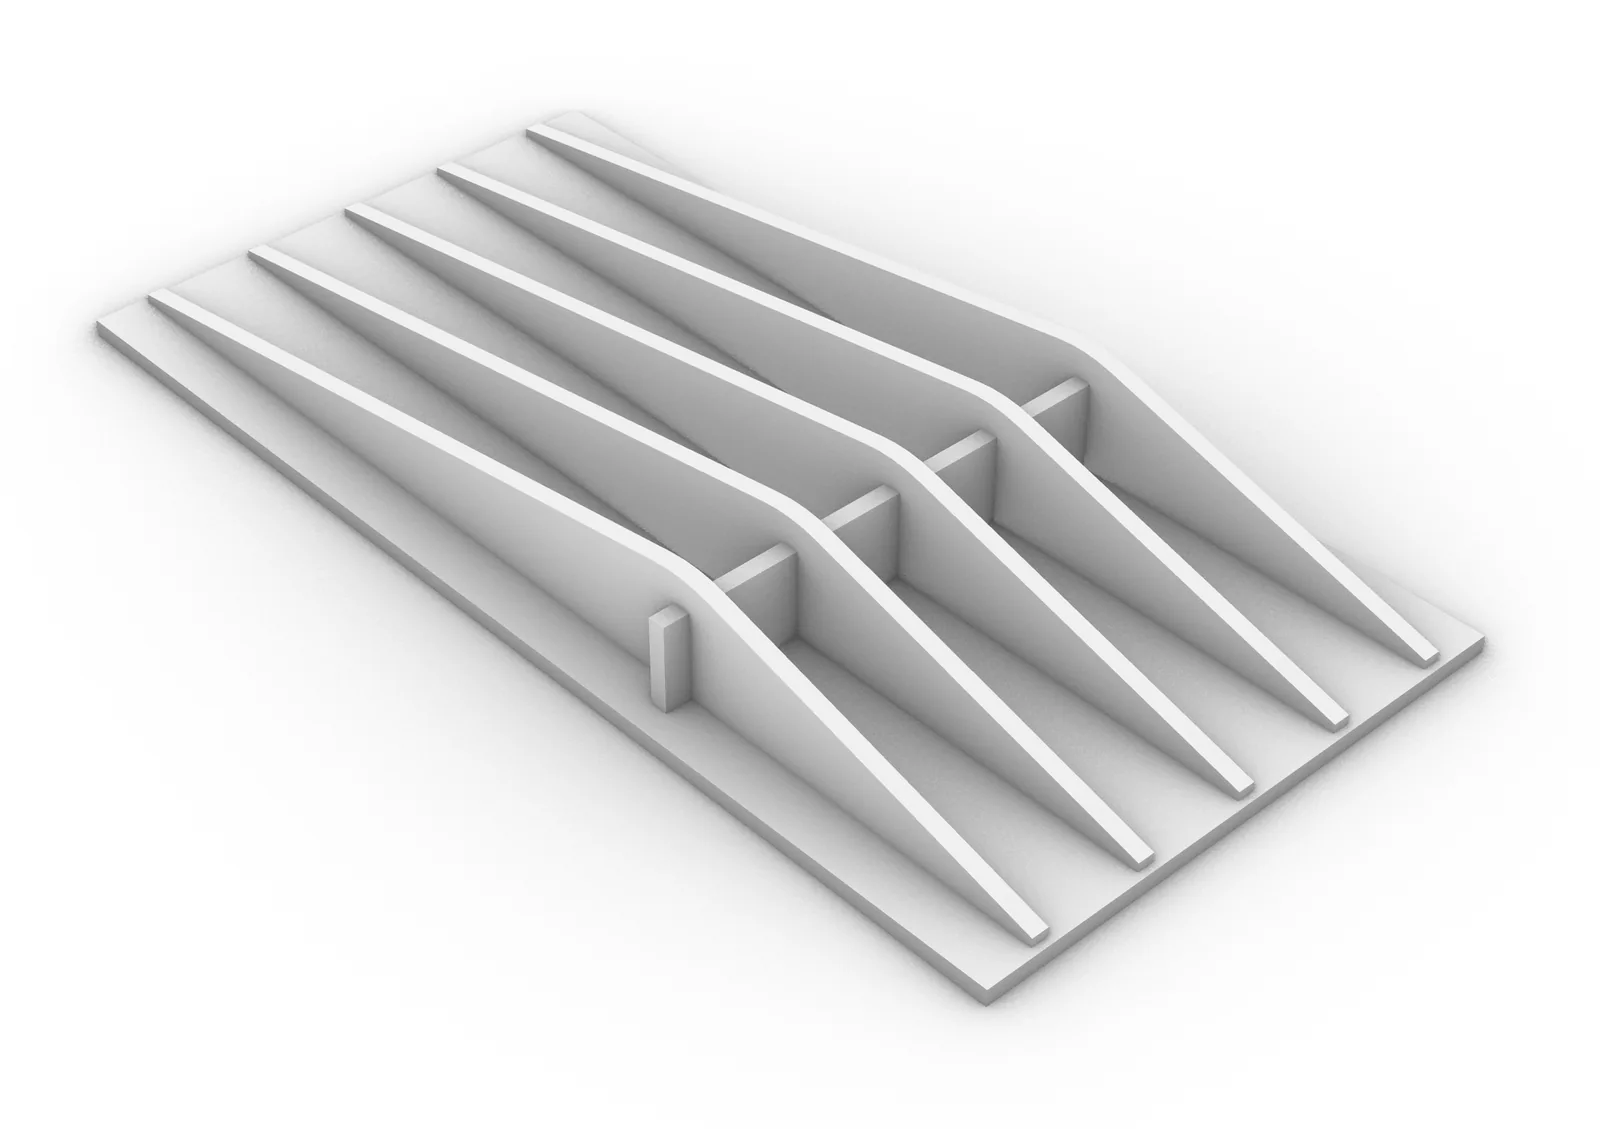
Rather than treating the wall as a flat finish, Drift uses changing relief to interrupt reflections. The porous PET surface absorbs sound, while the geometry and rear air cavity support a more controlled acoustic environment.
Compose a focused meeting-room backdrop or extend the rhythm across a larger workplace wall. Panel layout, colour and mounting are developed around the room and the architectural intent.
For spaces where acoustic treatment should contribute to the architecture—not disappear into it.
A sculptural backdrop for spaces where conversations, presentations and video calls share the same room.
A continuous wall treatment that introduces acoustic material and a considered visual rhythm.
Feature walls that combine tactile depth with the everyday demands of a busy commercial interior.
Start with the visual depth and material approach your space needs, then develop the acoustic coverage and mounting.
Compare Drift with a low-profile tile and a deeper geometric relief
Swipe to compare the systems
| Consideration | Drift | AuraTiles | Tessera |
|---|---|---|---|
| Surface character | Sculptural, flowing relief | Flat geometric tessellation | Mixed-depth geometric modules |
| Material route | Thermoformed PET | 12 mm PET | Thermoformed PET or moulded bio-composites |
| Depth approach | Variable relief and rear cavity | 12 mm low-profile surface | 12, 24 and 50 mm profiles |
| Choose when | You want a continuous sculptural wall | You want pattern with minimal projection | You want colour, geometry and changing depth |
The details that help you move from a product idea to a project brief.
Drift uses high-density thermoformed PET, shaped into variable-depth profiles with a rear air cavity. Form and mounting work together to support the acoustic performance.
Drift is designed for commercial workplaces, including open-plan offices, meeting rooms, video-conferencing spaces and feature walls. The layout is developed around the room’s acoustic and visual requirements.
Yes. Drift profiles are developed around 600 mm and 1200 mm structural grids. Share your wall dimensions, openings and preferred visual direction so ATR can coordinate the panel arrangement.
The coverage depends on the room’s dimensions, existing finishes, occupancy and acoustic objectives. Send ATR a plan or approximate dimensions, plus a description of the sound problem, to develop an appropriate layout.
NRC is a summary measure of sound absorption, not sound blocked between rooms. Drift’s draft figures are awaiting product-specific supporting test evidence; confirm the exact geometry, material and mounting arrangement for your project.
Yes. Our Design Studio brings acoustic strategy, material development, digital design and manufacturing together to develop the form, construction and mounting around your brief.
Start with your room, the sound you want to improve and the wall you want to create.